WEST PALM BEACH ROOFING PROJECT
Standing Seam Metal Roof Replacement in West Palm Beach
Roof Masters transformed this complex West Palm Beach residence with a complete standing seam metal roof replacement, structural repairs, wind mitigation improvements, chimney restoration, custom flashing, and coordinated removal and replacement of the screen enclosure.
| Location | West Palm Beach, Florida |
| Roof Area | Approximately 4,675 square feet |
| Roof Design | 12 facets with a predominant 6/12 pitch |
| New System | 26-gauge GulfSeam standing seam metal roof |
| Project Completed | 2023 |
The Project Challenge
The existing wood shake roof covered a large, geometrically demanding structure with 12 roof facets, approximately 146 feet of valleys, 171 feet of combined ridges and hips, and 373 feet of eaves and rakes. Multiple roof intersections, plumbing penetrations, wall connections, a chimney, a pool area, and an attached screen enclosure required careful planning and trade coordination.
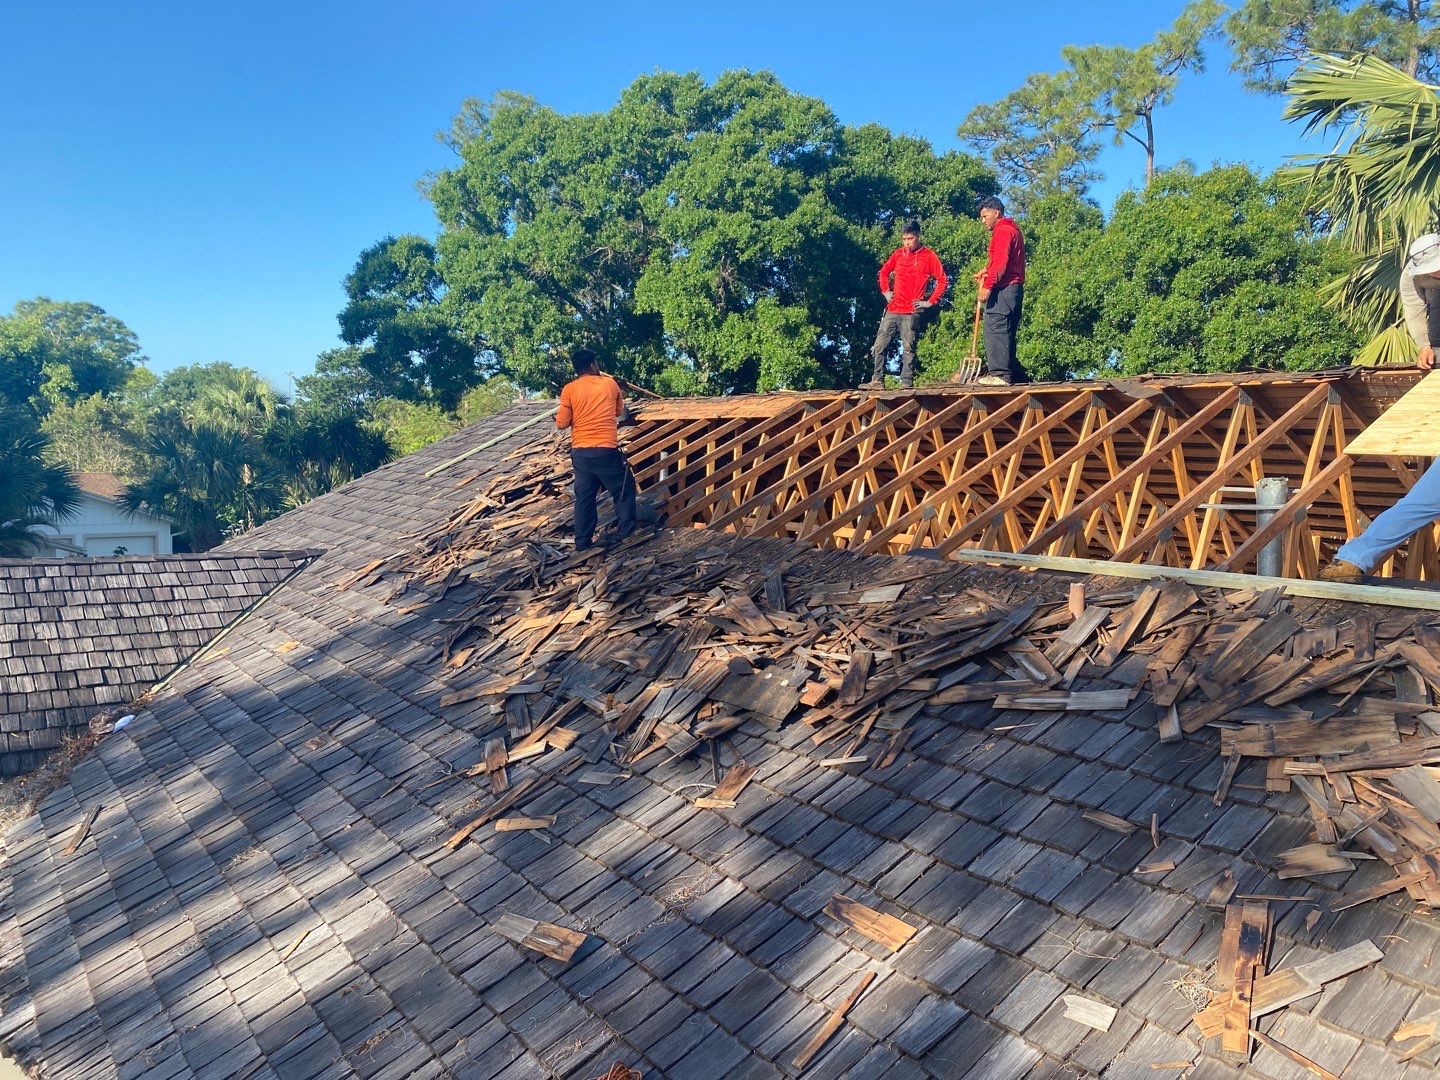
This project required far more than installing new roof panels. The team needed to expose and evaluate the substrate, replace damaged wood where necessary, improve truss-to-wall connections, restore the chimney exterior, and build reliable flashing transitions throughout the roof.
The Roof Masters Solution
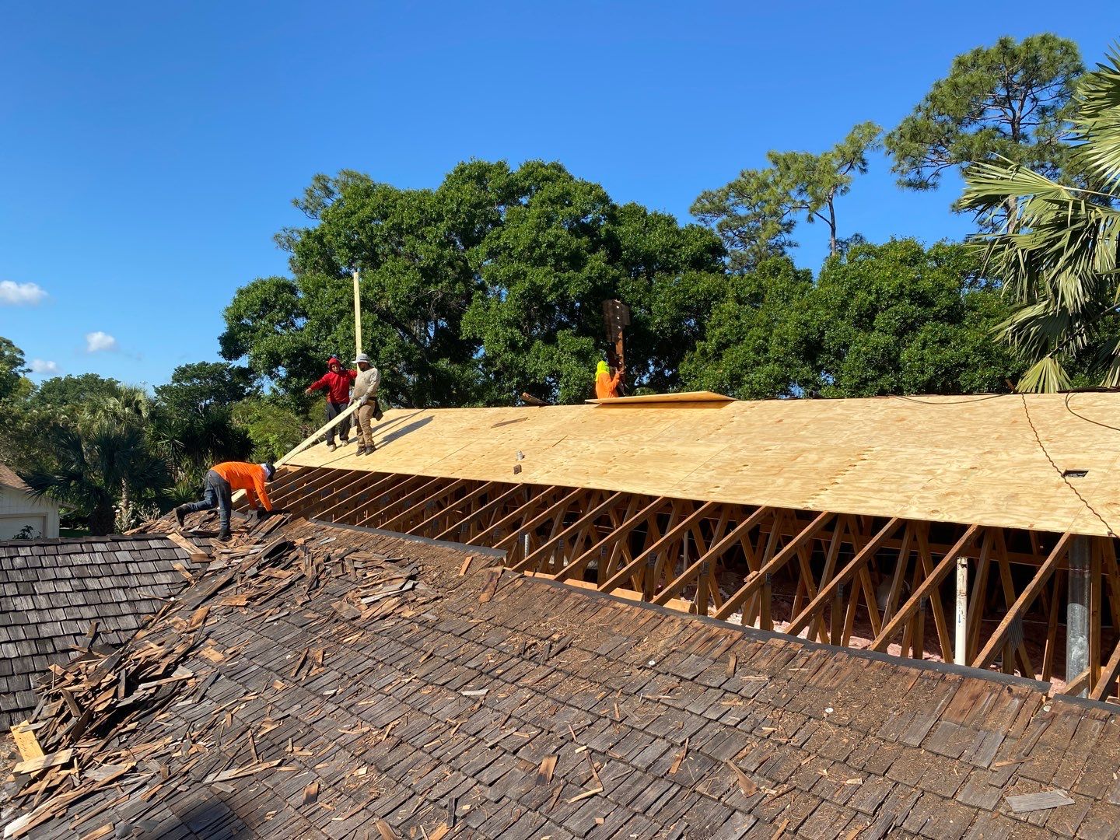
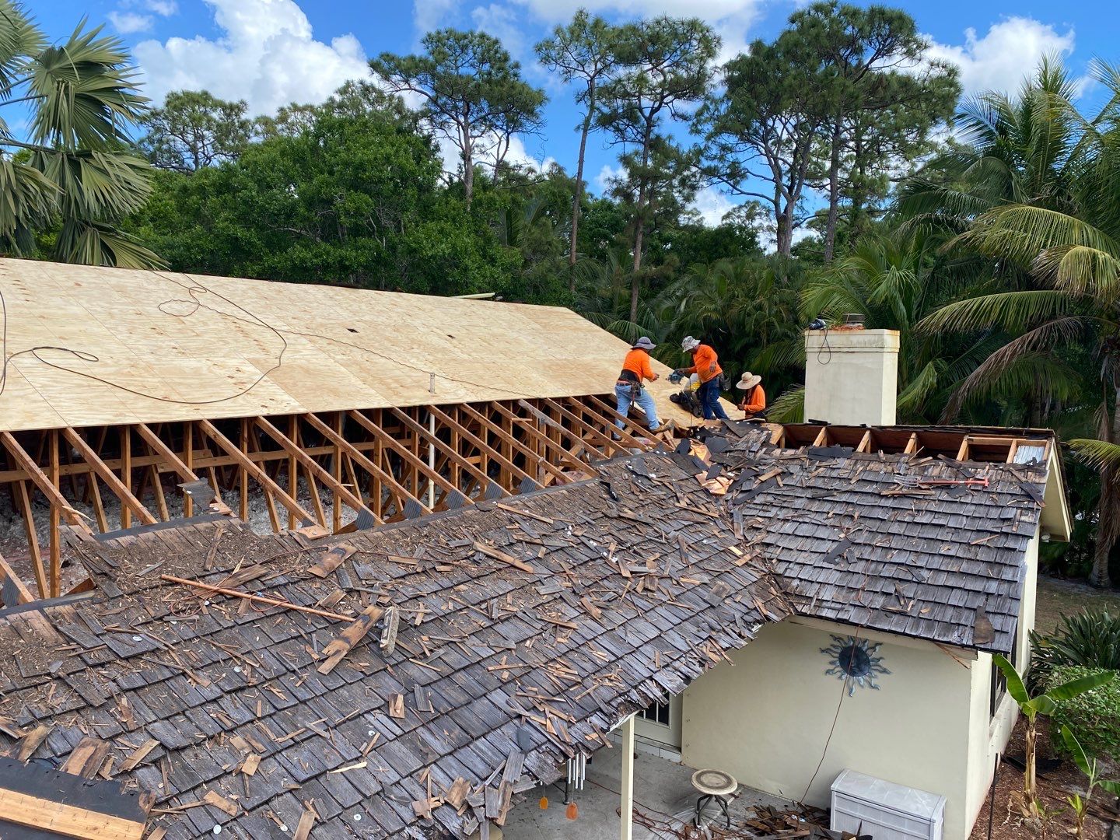
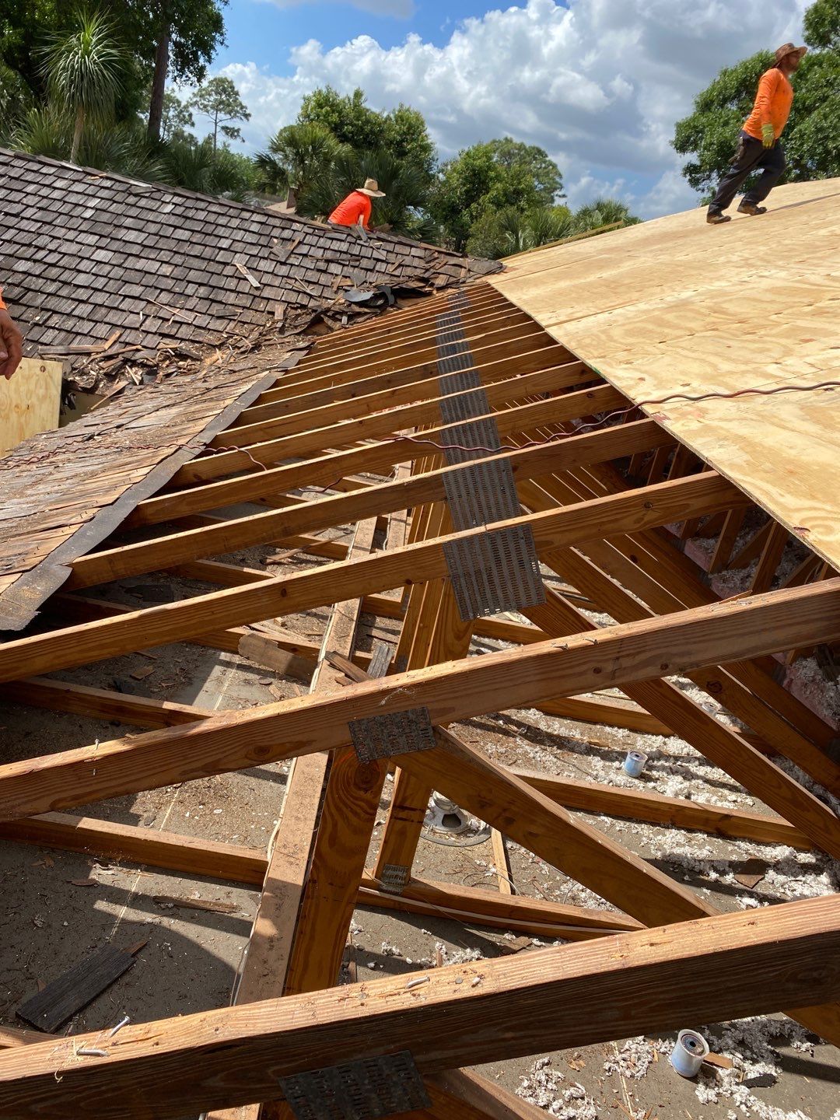
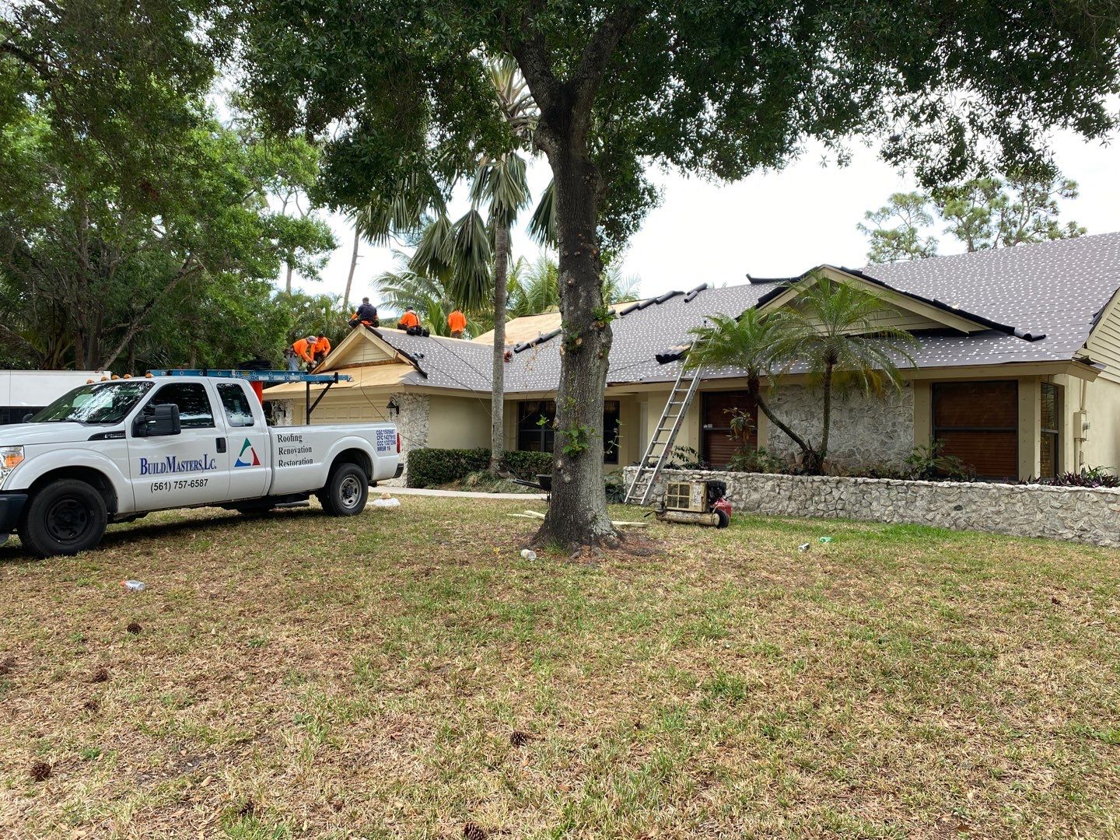
Roof Masters removed the existing wood shake roofing and prepared the structure for a modern concealed-fastener metal roof. Damaged decking, fascia, and overhang framing were repaired as required. The roof deck was secured at six inches on center under the specified high-wind nailing pattern, and engineered wind mitigation improvements were completed at the truss-to-wall connections.
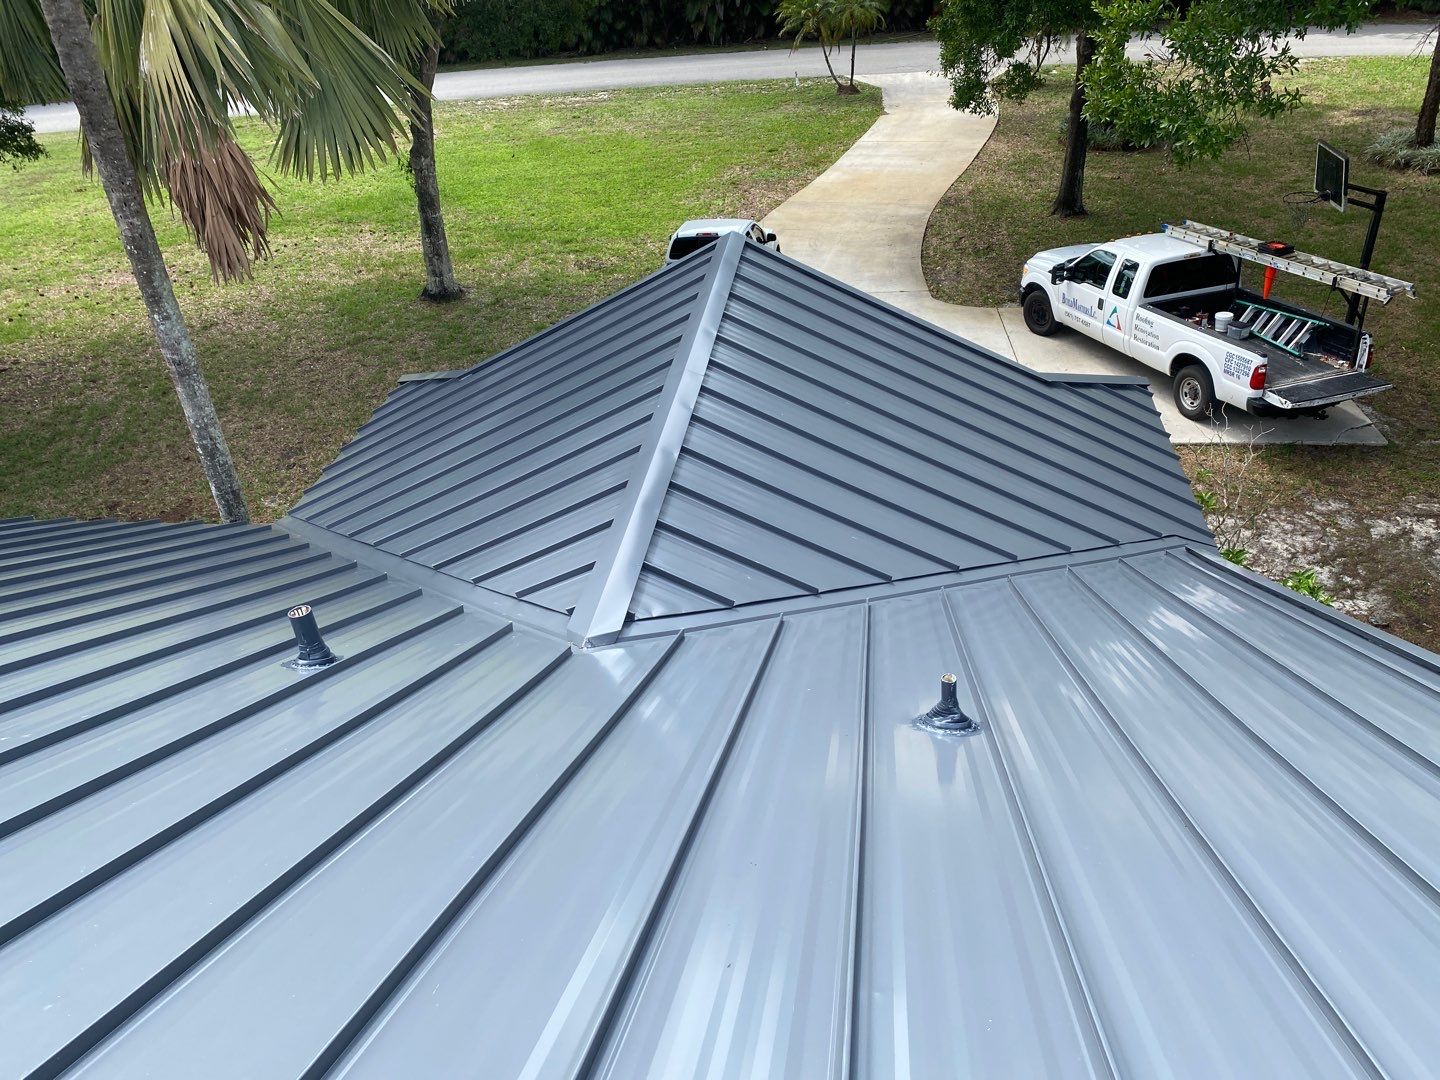
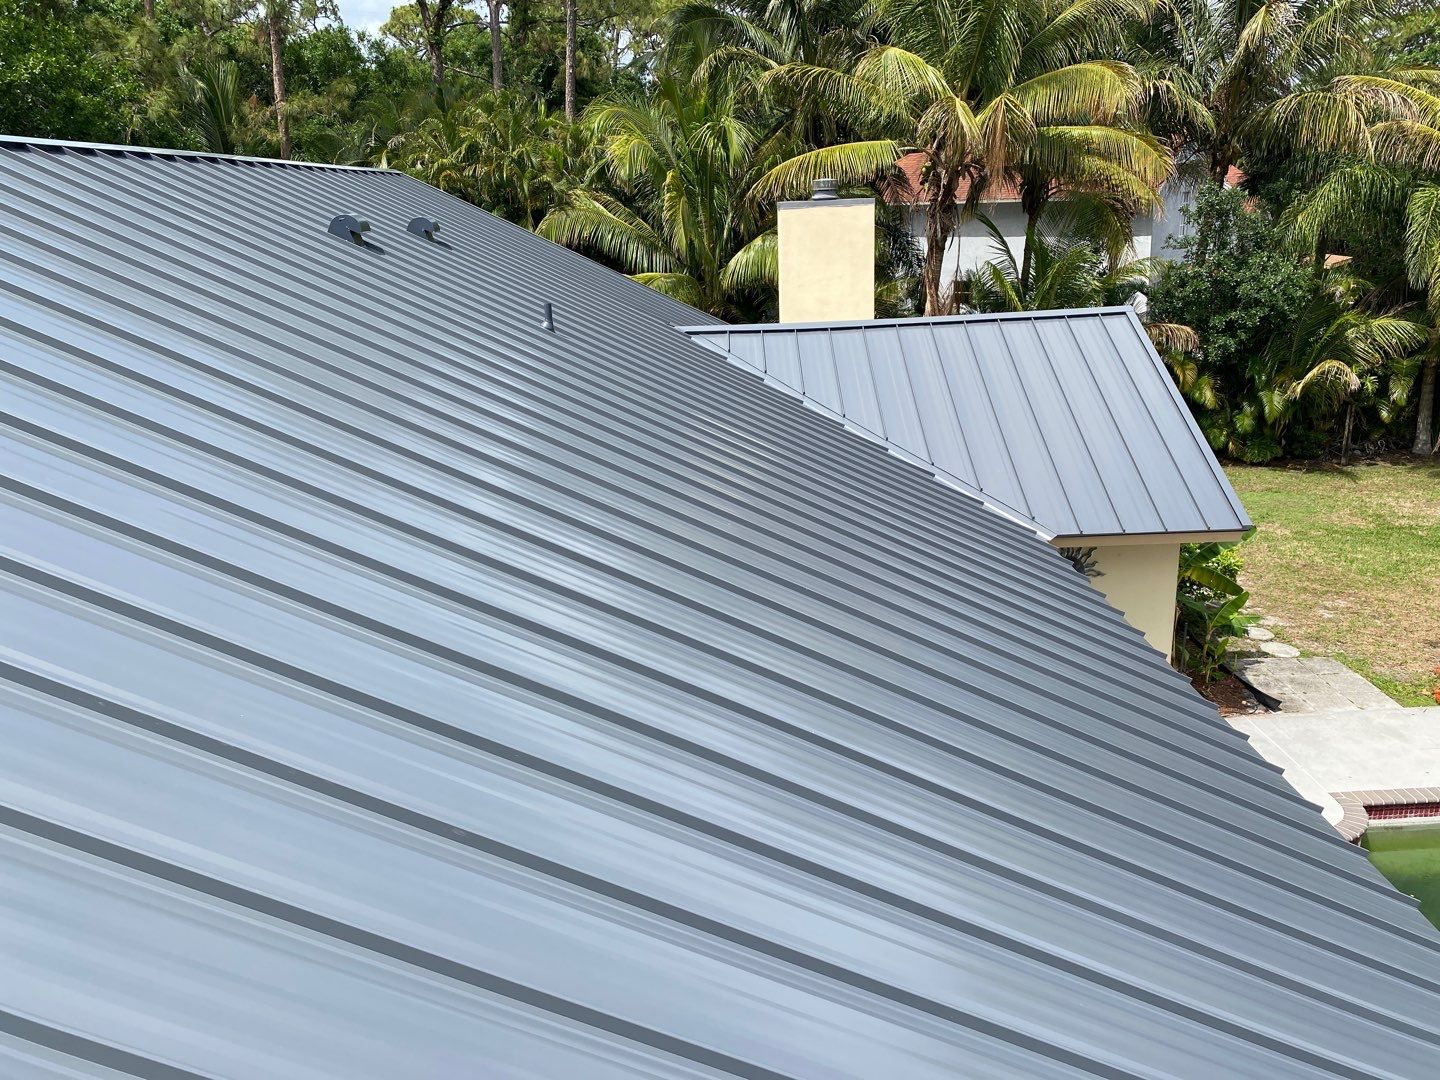
After preparing the substrate and waterproofing layers, our team installed Gulf Coast GulfSeam 26-gauge Galvalume steel panels using a concealed clip system. The raised seams and approximately 16-inch panel coverage created the clean architectural lines visible across the completed roof. A high-performance PVDF finish was specified for long-term resistance to ultraviolet exposure and South Florida weathering.
Complete Scope of Work
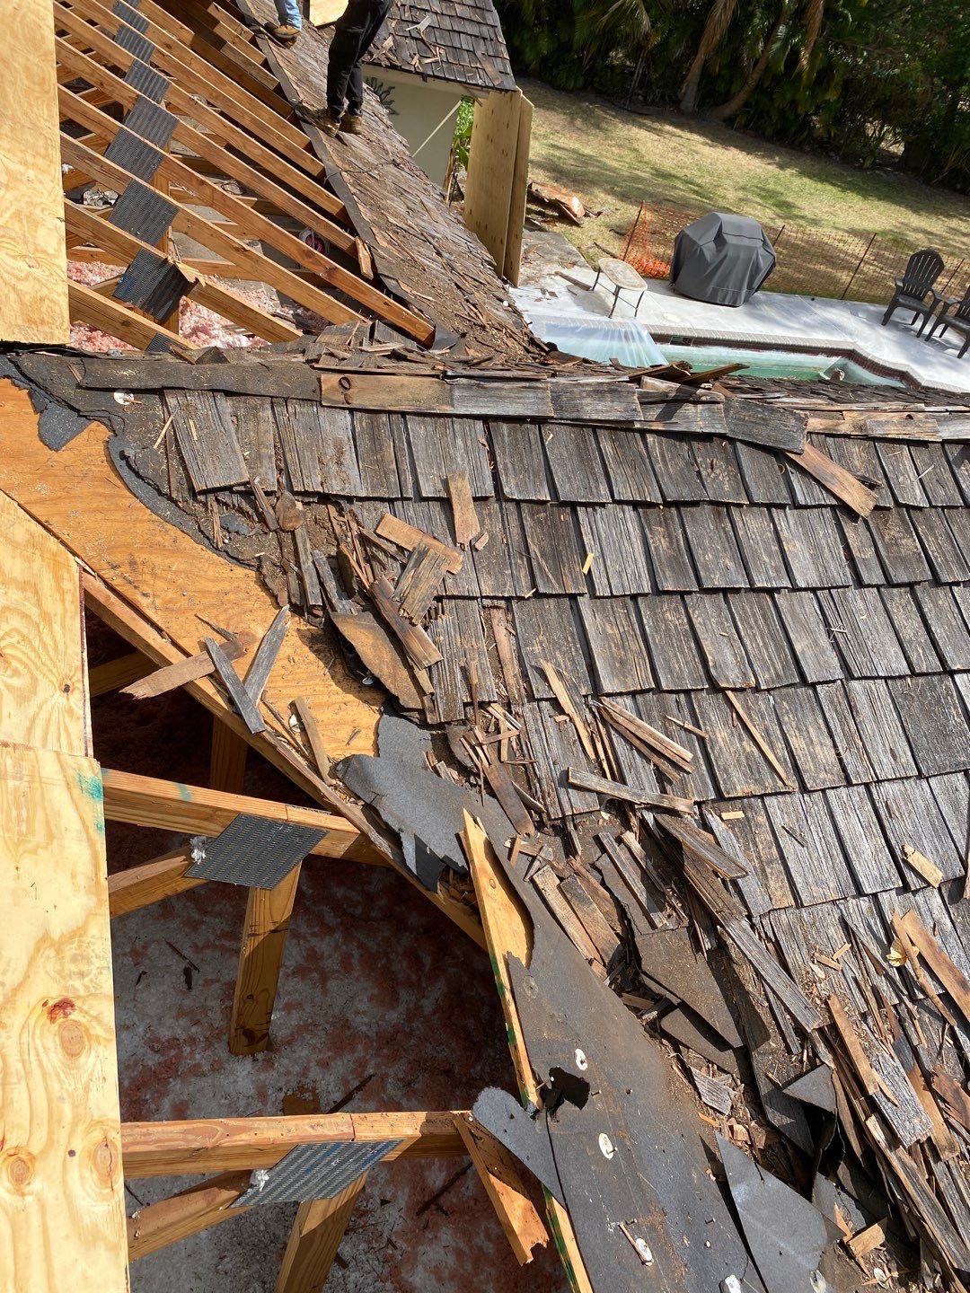
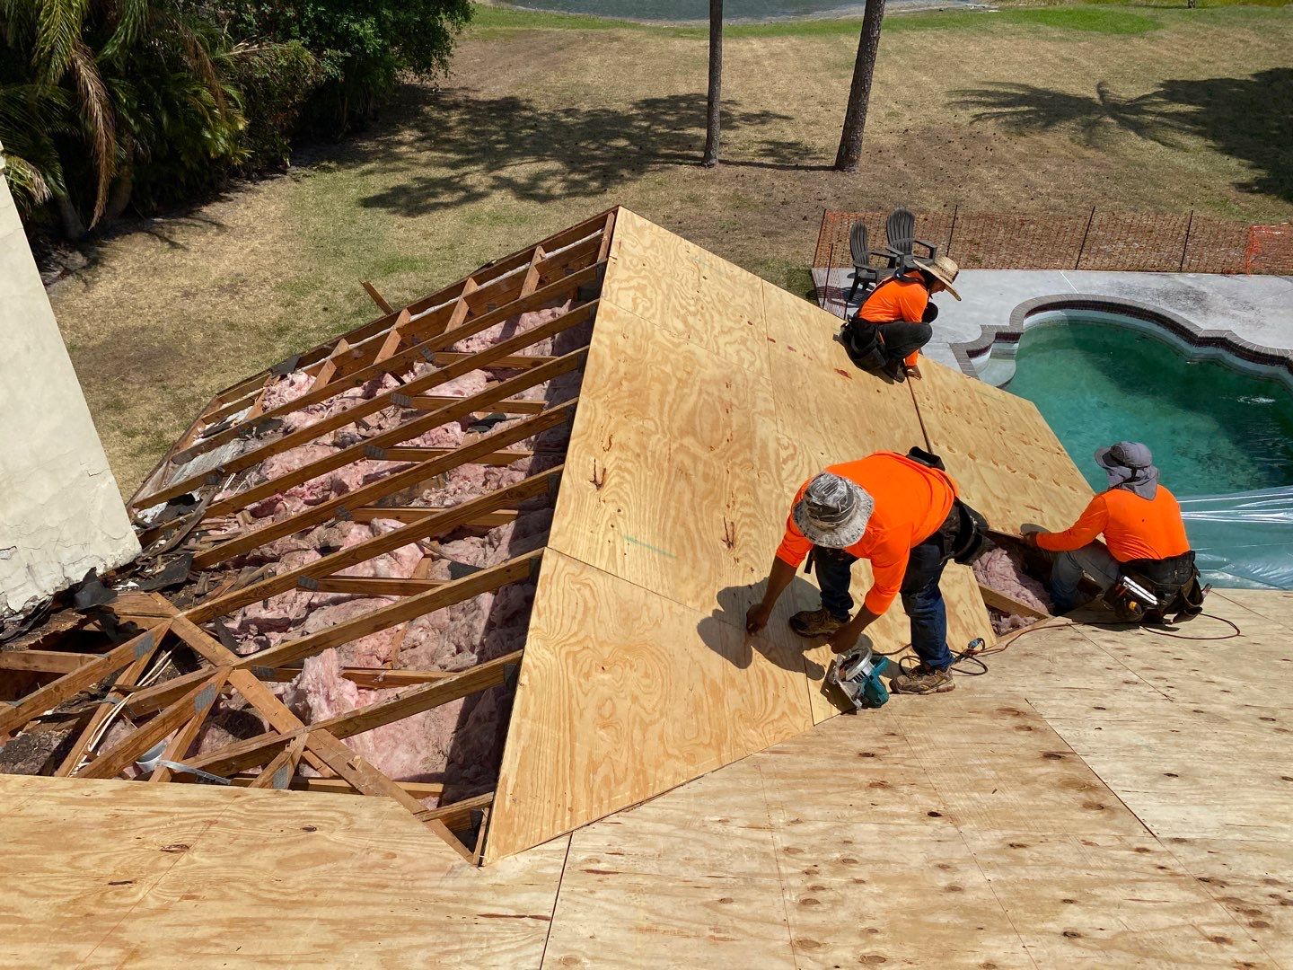
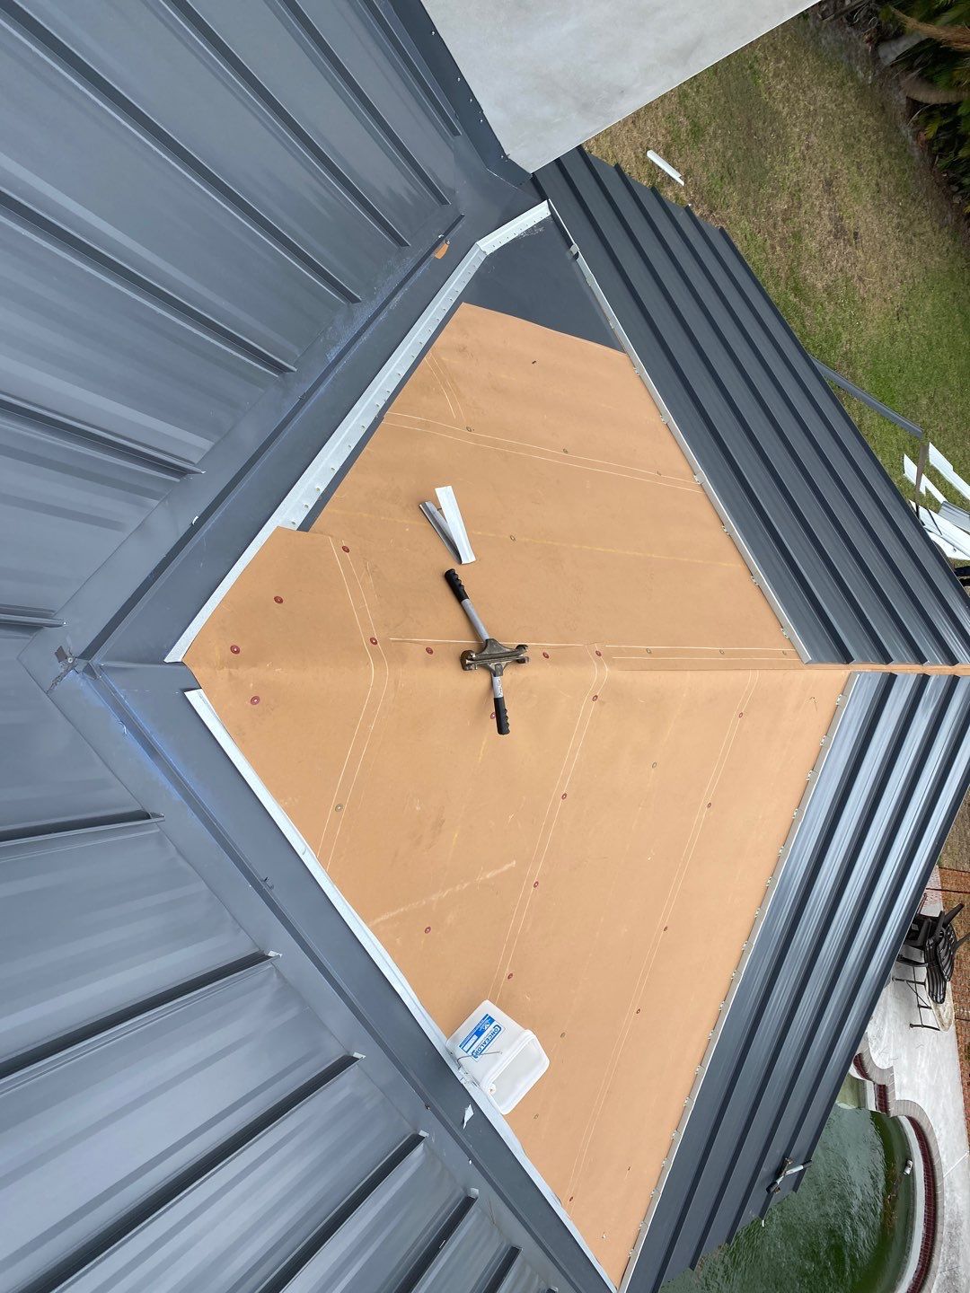
- Tear-off and deck preparation: Removed the existing wood shake roof, disposed of job-related debris, inspected exposed conditions, installed exterior-grade plywood where required, and secured the deck.
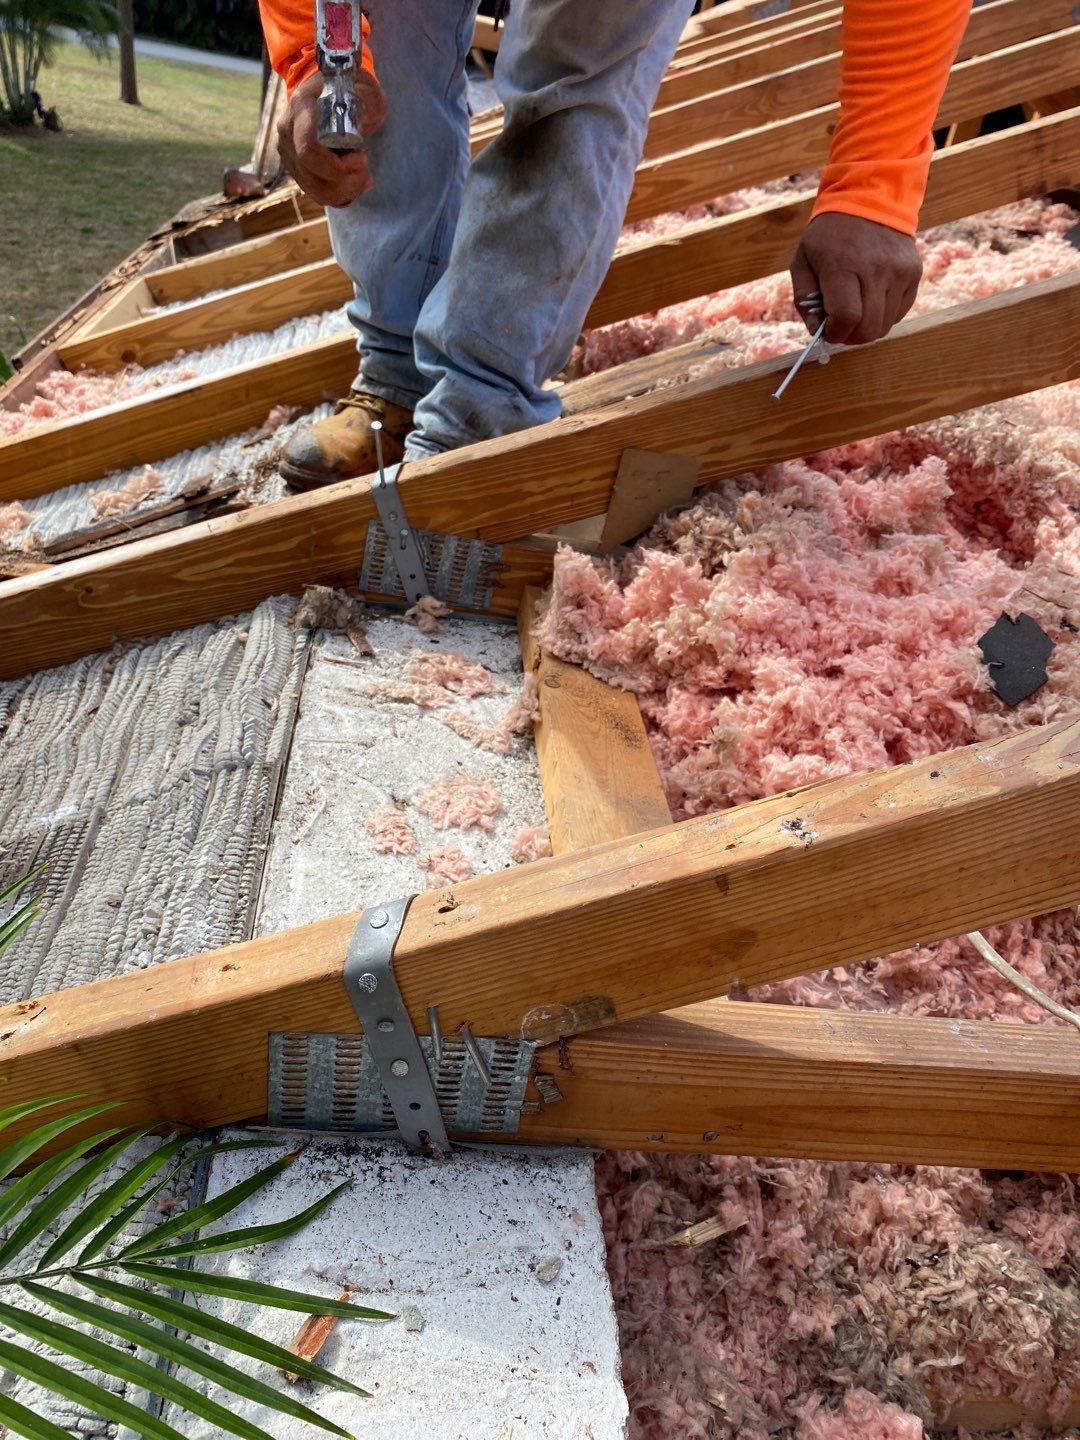
- Structural and wind mitigation work: Repaired damaged overhang framing and completed engineered truss-to-wall connection improvements with documented hurricane attachment hardware.
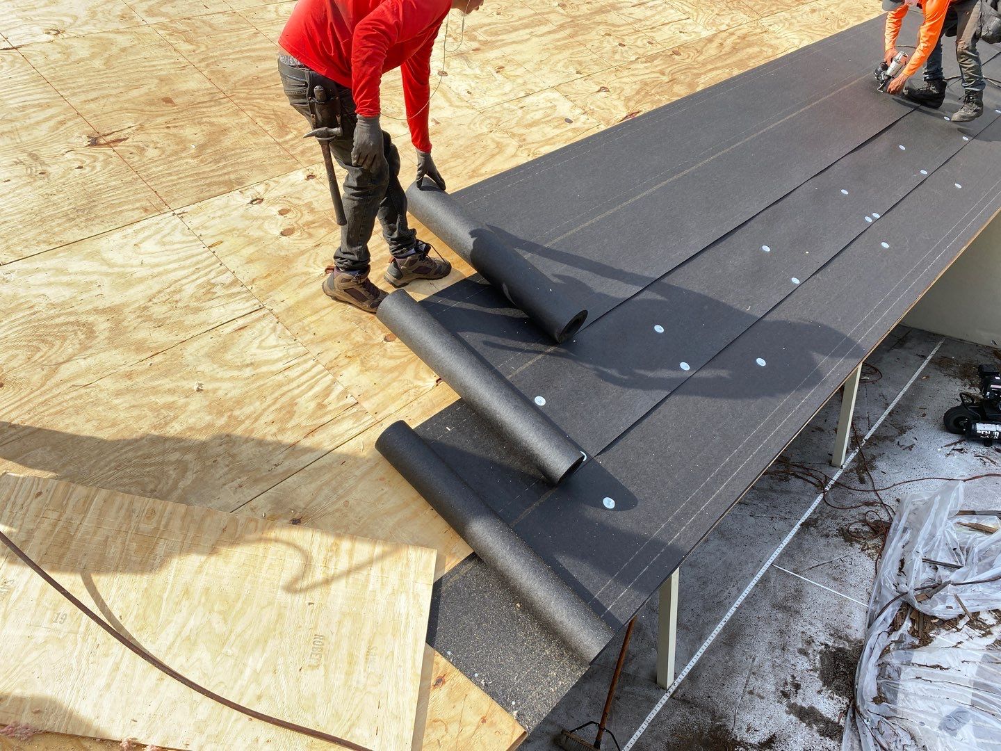
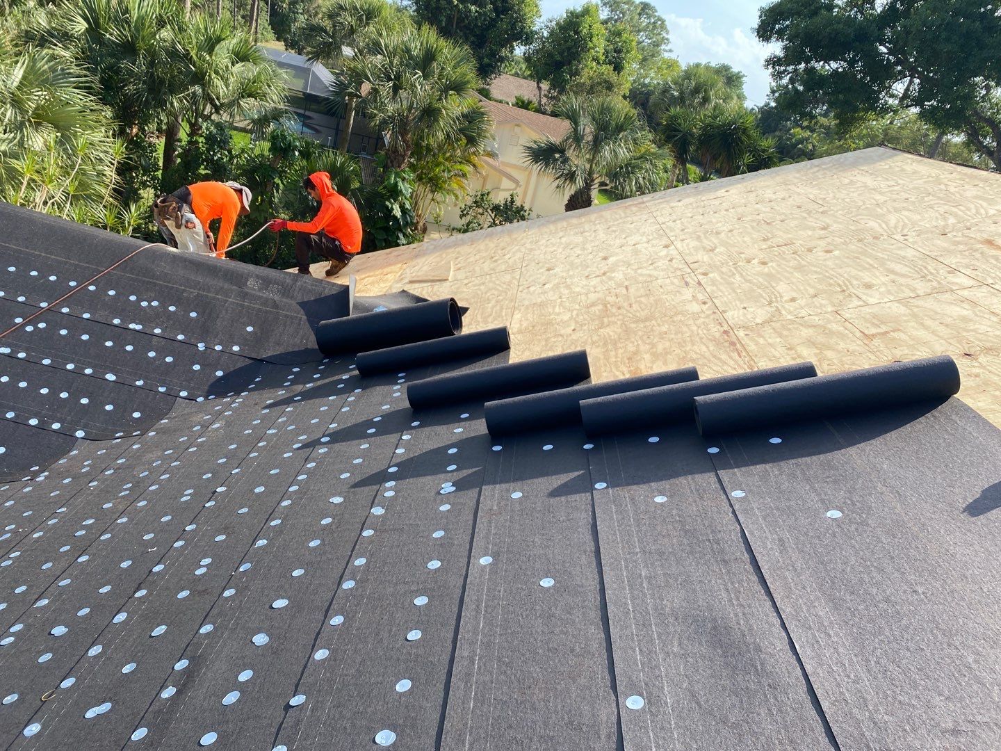
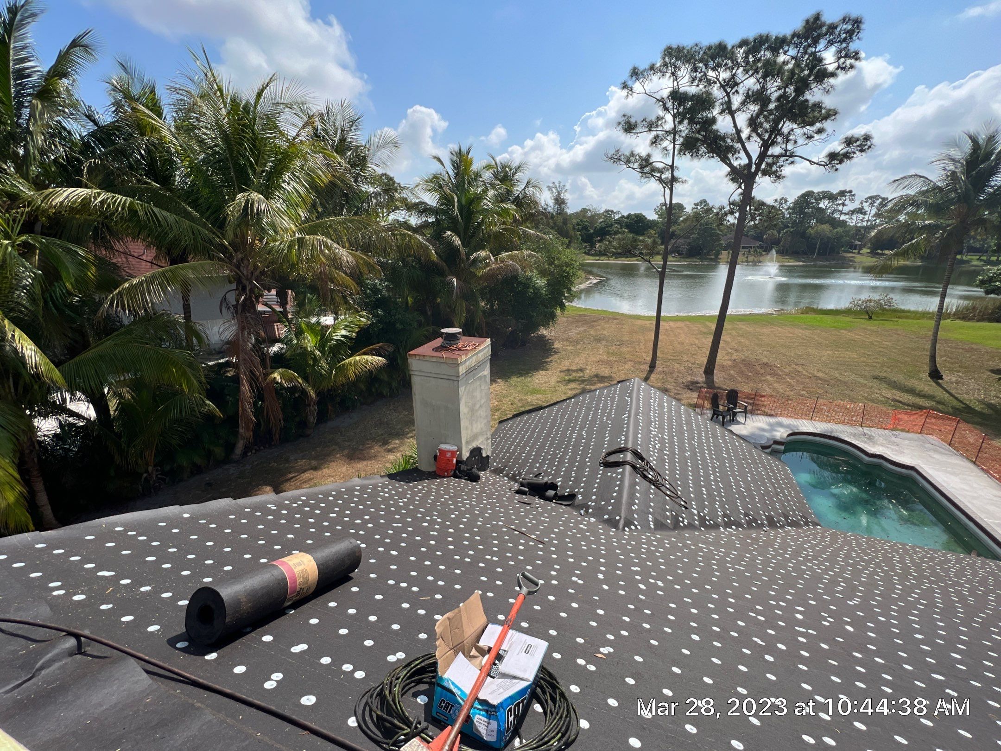
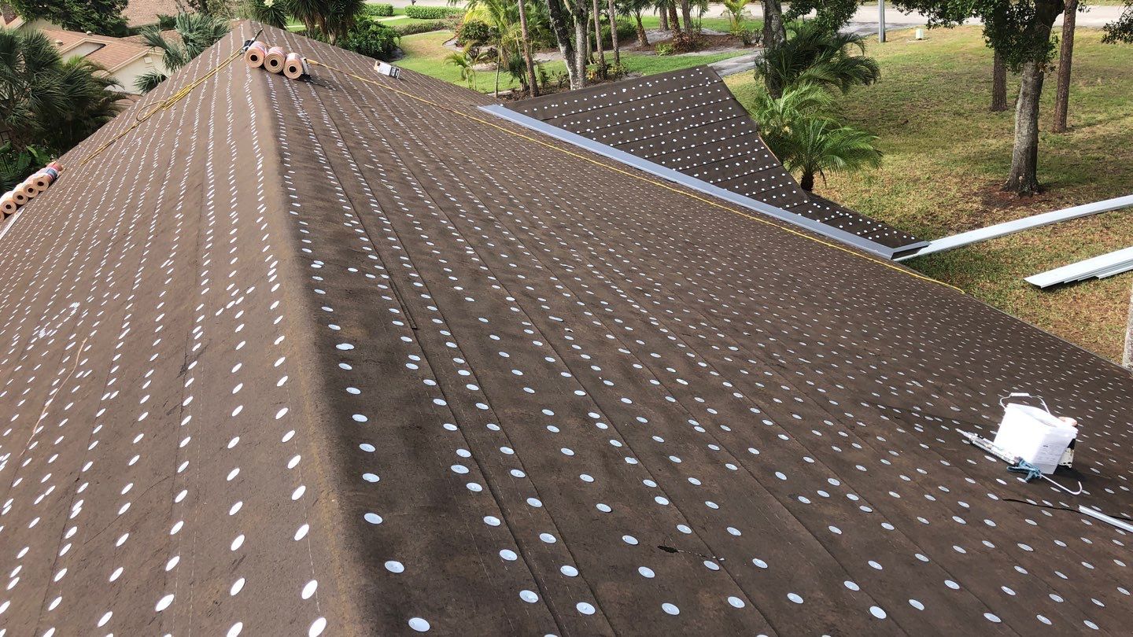
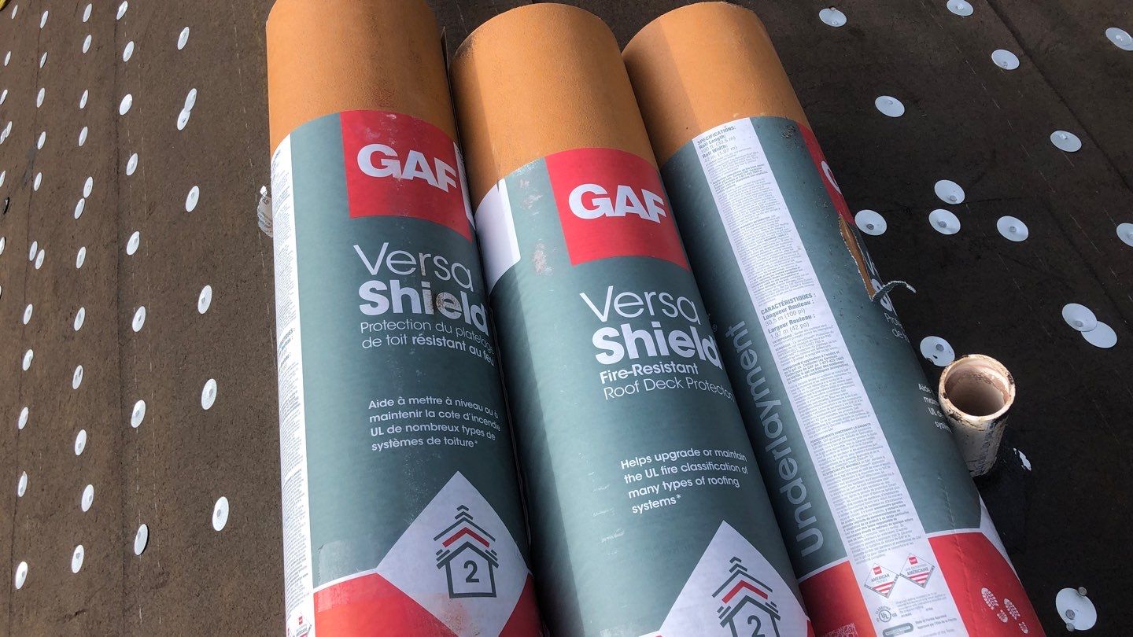
- Underlayment assembly: Installed the specified mechanically attached felt layers and fire-resistant roof deck protection beneath the metal system.
- Standing seam metal roof: Installed 26-gauge GulfSeam Galvalume steel panels with concealed clips, raised seams, coordinated panel layout, and PVDF-finished surfaces.
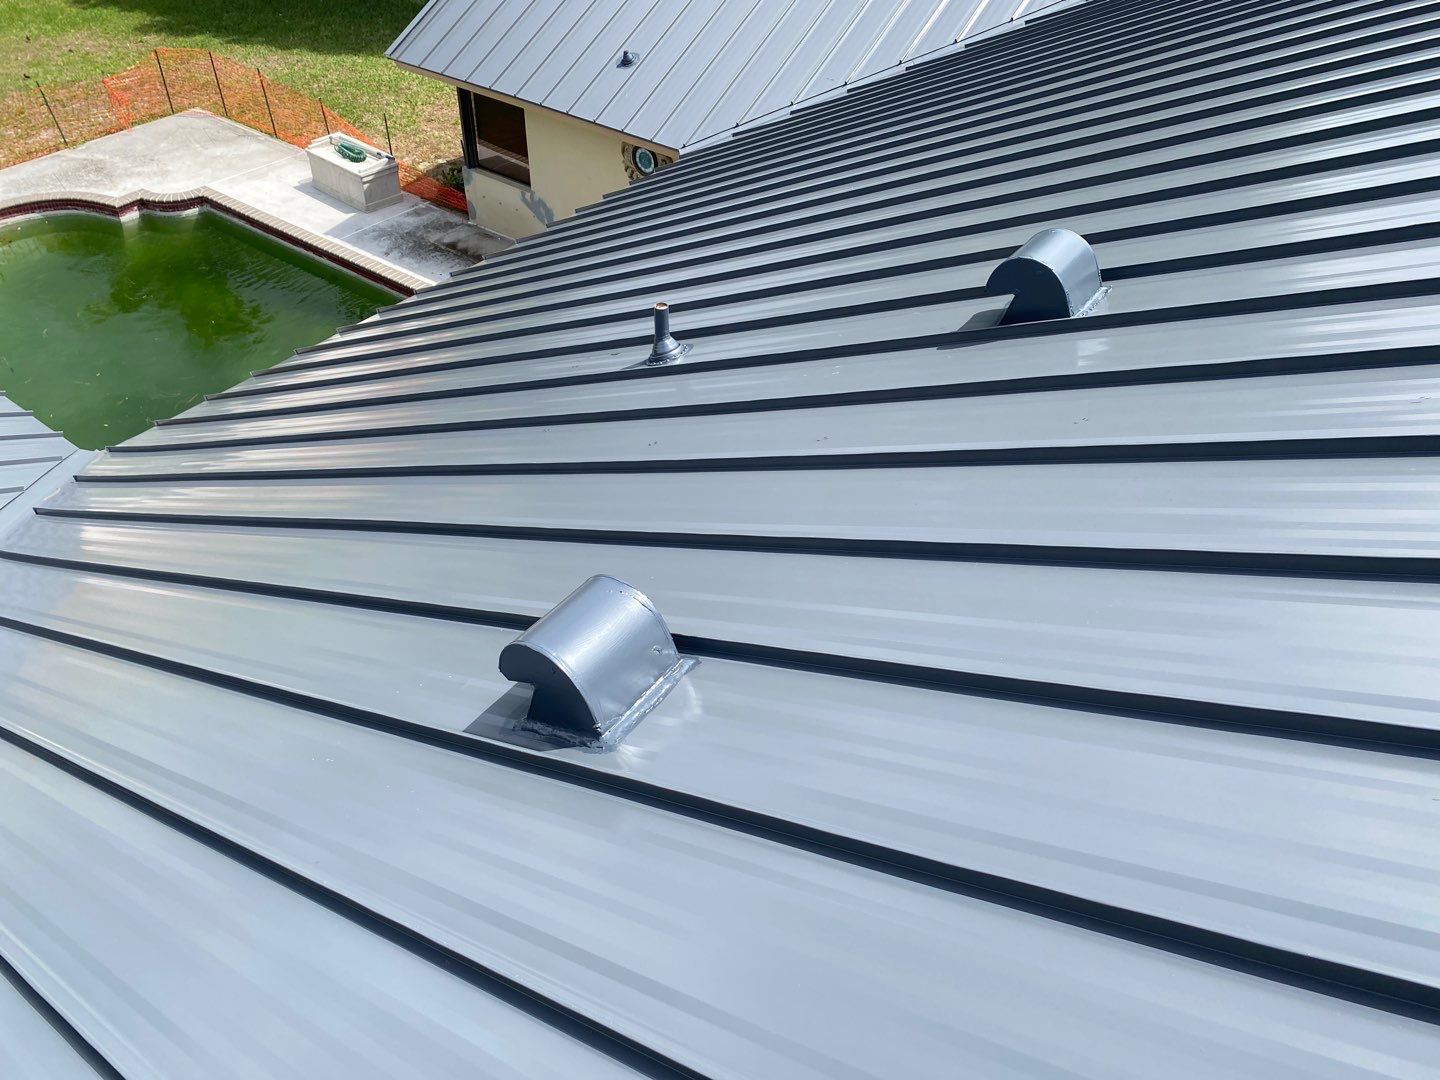
- Sheet metal and penetrations: Installed valley metal, 3-inch by 3-inch drip edge, 4-inch by 5-inch wall flashing, and new flashing components at plumbing and mechanical penetrations.
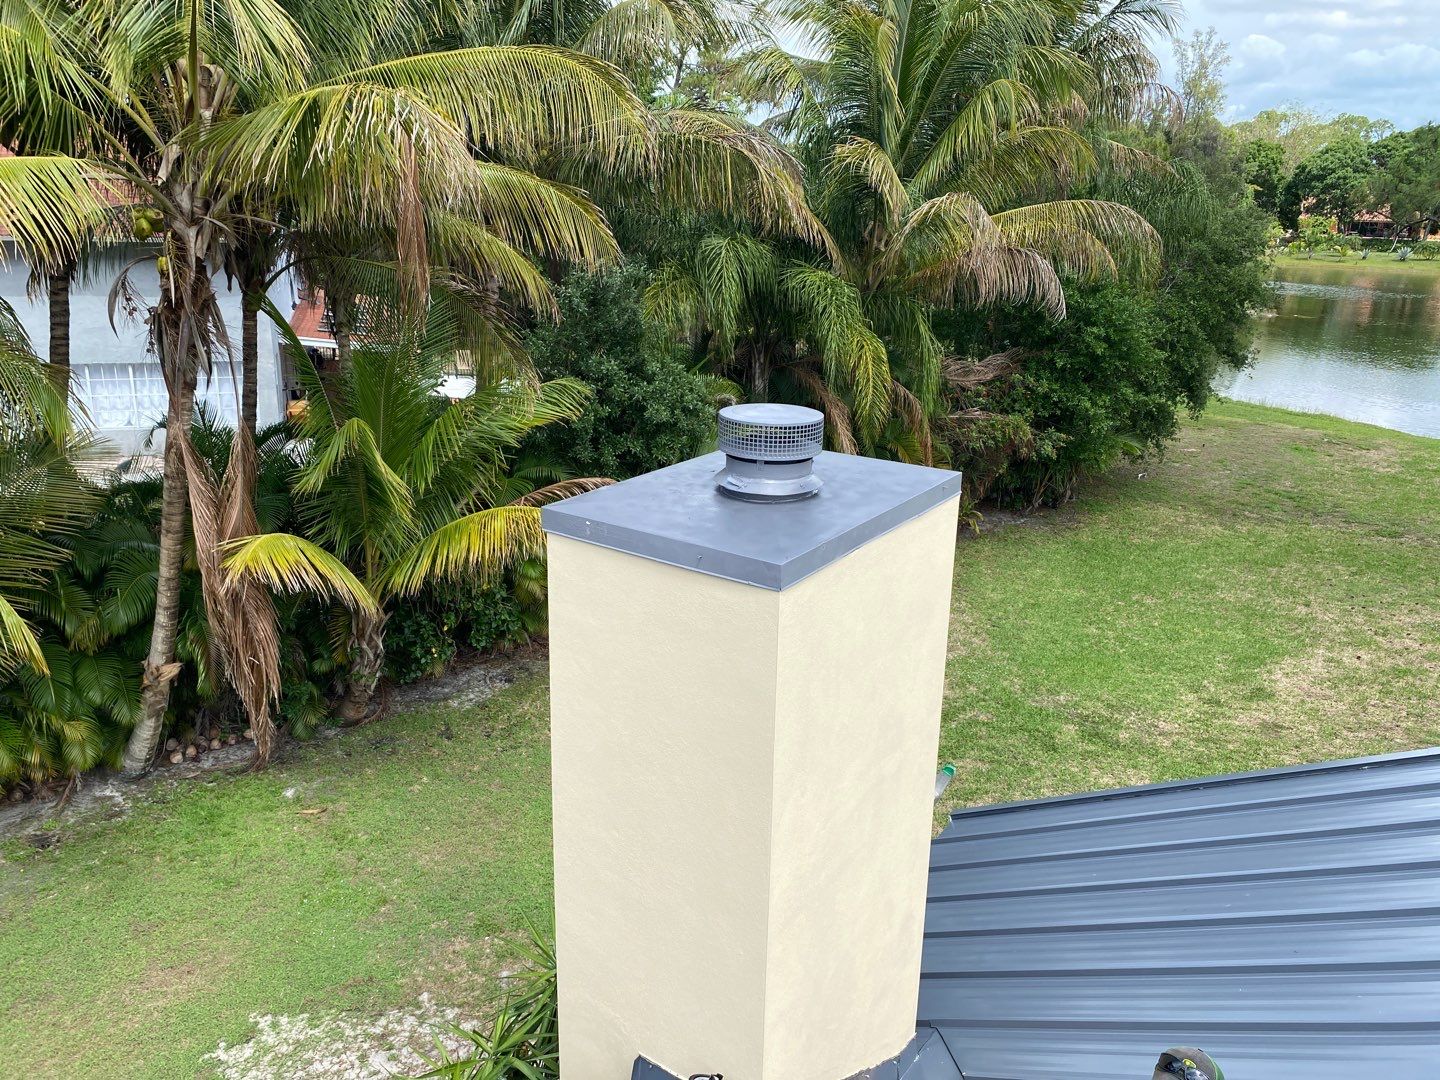
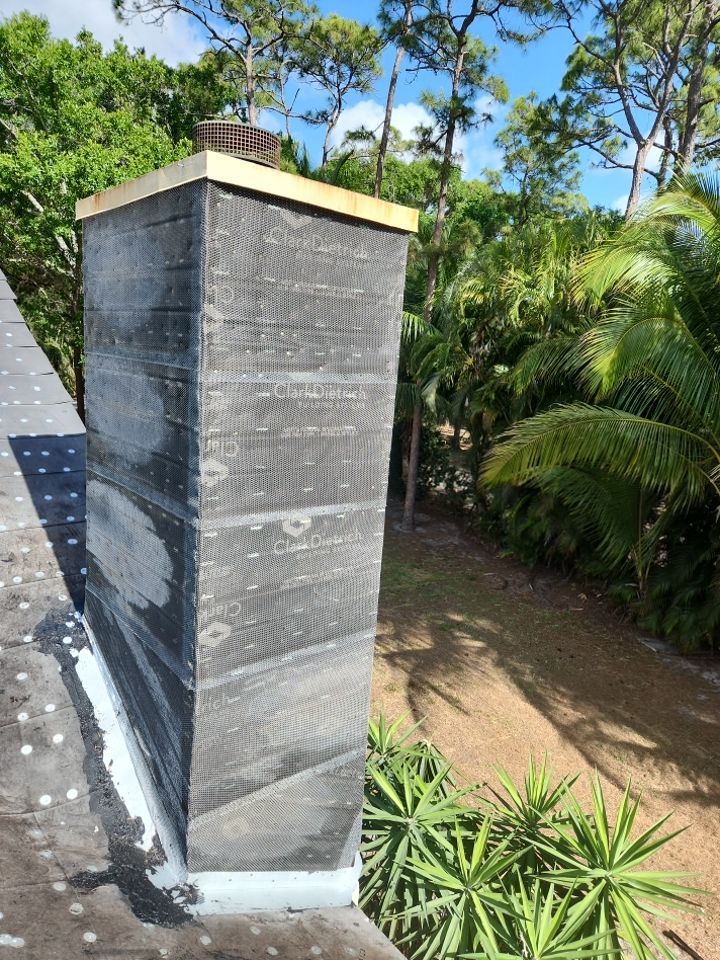
- Chimney restoration: Removed deteriorated stucco above the roofline, replaced damaged sheathing, installed felt and metal lath, applied new stucco, and sealed and painted the finished surface.
- Screen enclosure: Removed the existing screen enclosure for access and roofing operations, coordinated the work with the reroof, and replaced the enclosure in accordance with the approved project specifications.
- Permitting and documentation: Included permits, inspections, jobsite cleanup, progress photography, and wind mitigation documentation for insurance purposes.
Project Gallery
These selected photos document the work from tear-off and structural deck repairs through underlayment, metal installation, chimney restoration, and the completed standing seam roof.
Tear-Off and Structural Work
Deck Protection and Metal Installation
Finished Roof and Detail Work
Quality Control and Documentation
The project record documents the installation from substrate preparation through panel placement, valley detailing, ridge and hip finishing, chimney transitions, and final exterior views. This level of documentation was especially important on a roof with eight valleys and numerous changes in direction.
The Finished Result
The completed project replaced the original wood shake roof with a crisp standing seam metal system that complements the residence and surrounding landscape. Concealed fastening, protected roof deck layers, upgraded structural connections, restored chimney surfaces, renewed flashings, and a coordinated screen enclosure scope were completed as one integrated construction project.
Planning a Roof Replacement in West Palm Beach?
Get a fast preliminary budget for your roof replacement and compare roofing systems online.
Call Roof Masters at 561-757-6587
Areas We Serve
Choose your city to view local roofing services, project information and resources.
Palm Beach County
Broward County
Live Google Reviews
See what South Florida property owners say about working with Roof Masters.
Read All Google ReviewsProfessional Credentials and Manufacturer Certifications
Qualified by respected industry organizations and leading roofing manufacturers.